Images
Videos
Details
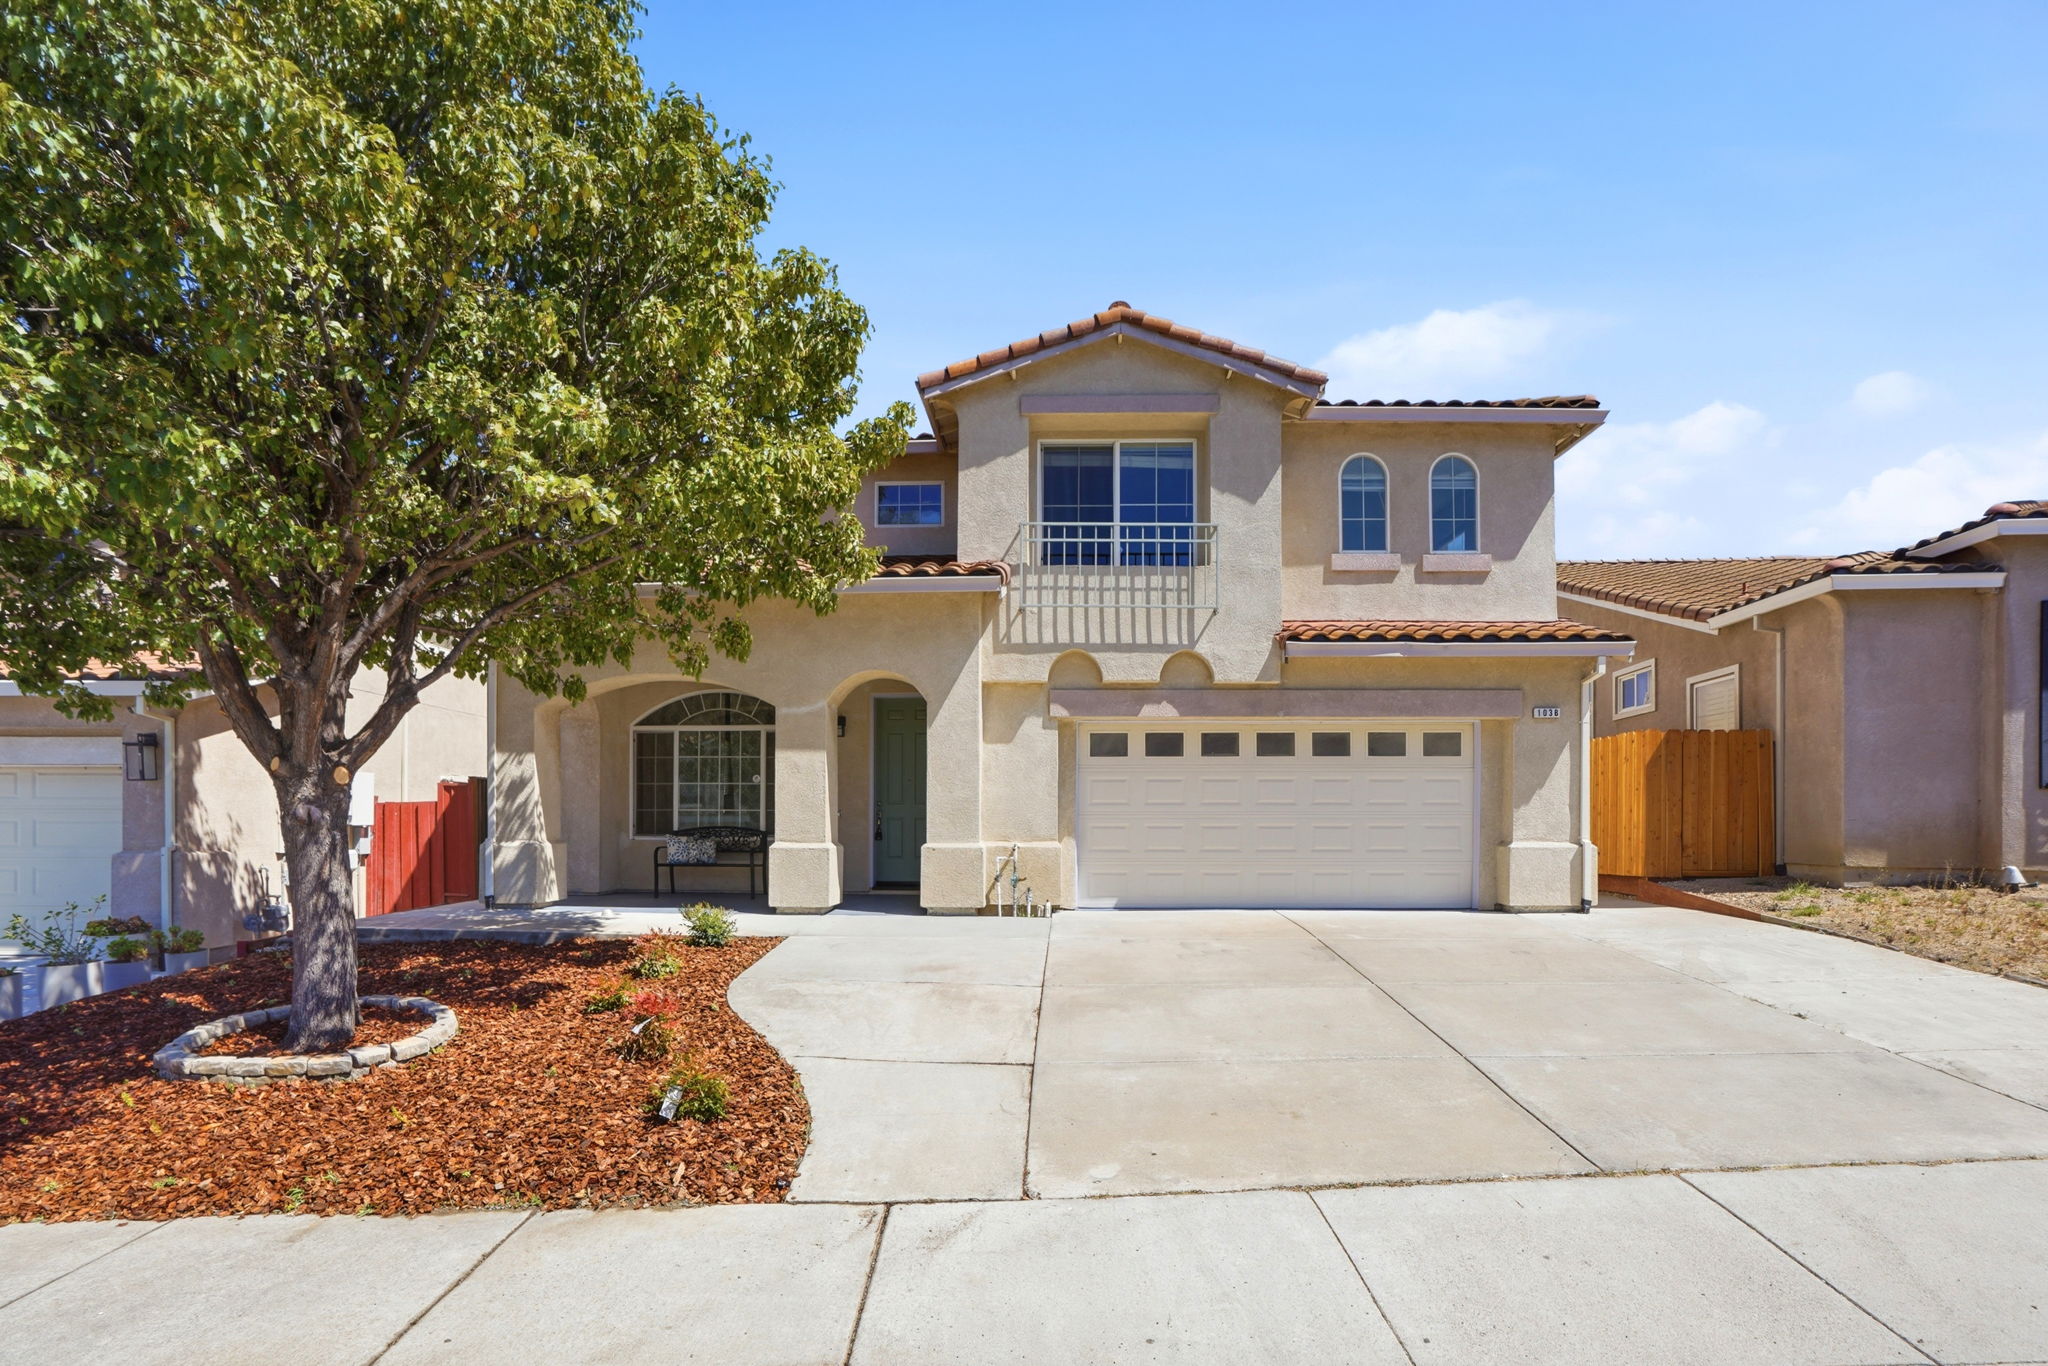
Mediterranean Charm with Hillside Views and Open Living
This two-story stucco home welcomes with an arched entry, tile roofline, and a mature shade tree anchoring the front landscape bed. Inside, wood-look flooring flows through an open living and kitchen layout filled with natural light from oversized windows. The kitchen features white cabinetry, quartz countertops, stainless steel appliances, an island with bar seating, pendant lighting, and open wood shelving. Upstairs, a skylit landing leads to a spacious primary suite with plush carpet, a walk-in closet, and private French doors opening to a balcony overlooking the neighborhood. The primary bath offers a dual-sink vanity, while a secondary bath and convenient powder room round out the home's three bathrooms. The garage includes an epoxy-coated floor, and the backyard offers a stamped concrete patio, mature trees, and open views of the surrounding hills, ideal for outdoor gatherings. Reach out today to schedule a private showing of this 2,654 square foot home.
AB-723 Compliance Page: Premium Bundle